Construction
Building padel courts in the UK: everything you need to know
Groundworks, planning permission, lighting and court selection for UK padel projects.
Prism Padel · 08 Jul 2026
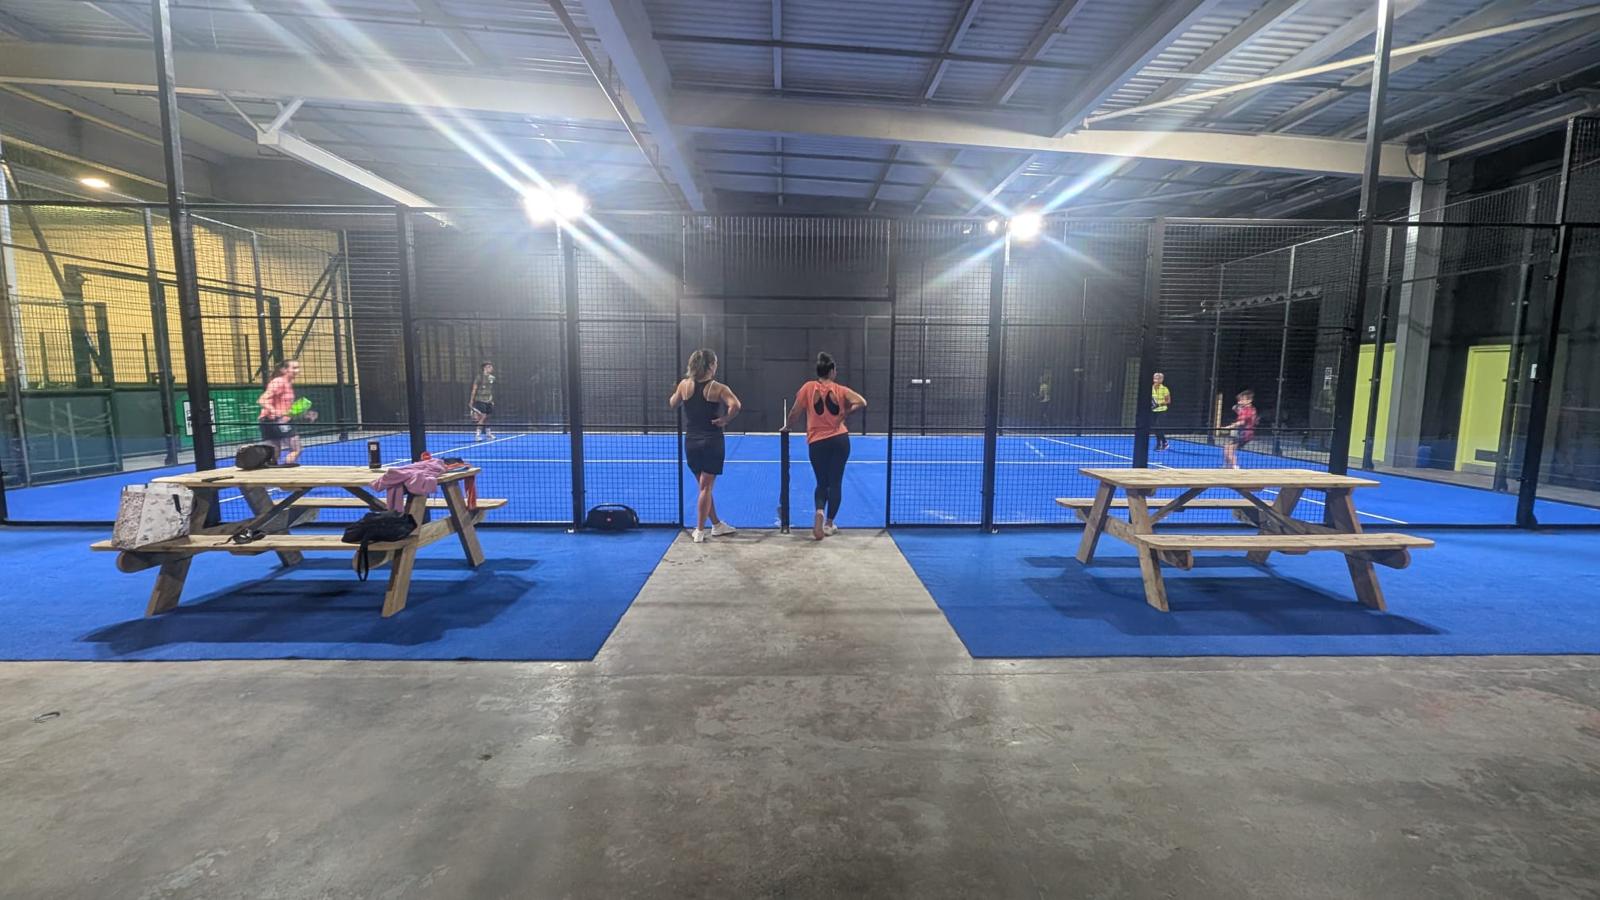
A padel court is a structure, a surface and a lighting system working together. Getting each one right is what separates a court that plays well for ten years from one that needs rectification after two.
Space and dimensions
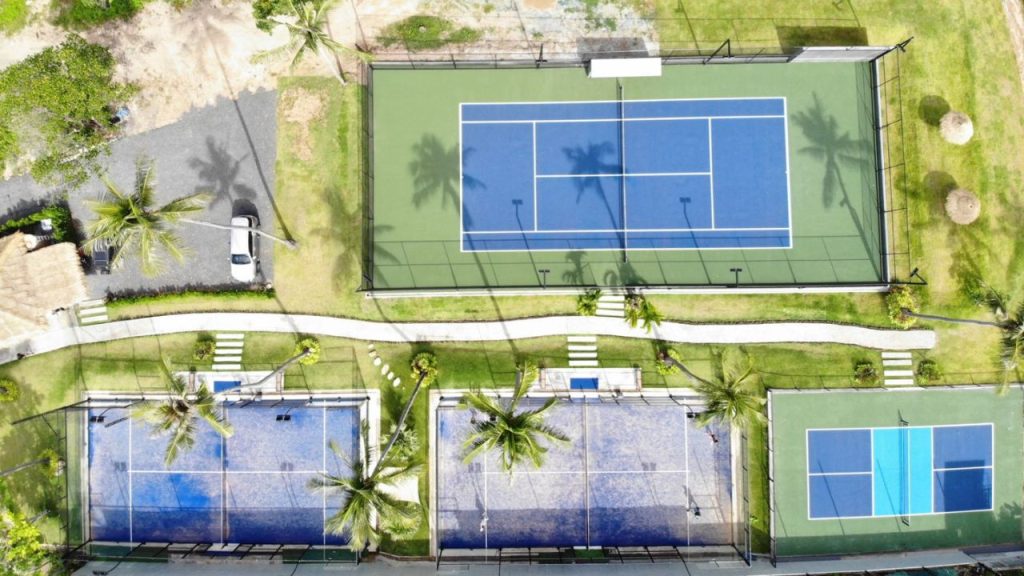
A doubles court needs a 20m x 10m playing area, plus run-off and safe access around it. Indoors you also need clear height: 6m is the practical minimum, more is better for lob play.
Groundworks
Reinforced concrete slab, laid to court tolerance, with drainage designed for the site. Outdoor courts need fall for water; indoor courts need a flat, cured slab and correctly positioned anchor points.
Planning permission
Rules vary by council. Fencing height, lighting spill and noise are the usual questions. Clubs in conservation areas need more care: our elevated court at Windsor Lawn Tennis Club in Belfast was a world first and needed bespoke manufacturing to satisfy noise, rigidity and aesthetic requirements.
Court selection
Panoramic courts give the best spectator view and the cleanest look; pillar courts are more economical and very robust. Structures should be hot-dip galvanised and powder coated, with 12mm tempered glass.
Turf and lighting
Turf determines pace and bounce. We specify texturized monofilament surfaces around 10mm, chosen for the level of play the club expects. Lighting should use asymmetric optics designed for padel rather than generic floodlights, giving even lux across the court without glare through the glass.
Aftercare
Brushing, sand levels, glass fixings and net tension are small jobs that protect a large investment. Build a maintenance schedule into the project rather than adding it later.
Planning a padel project?
Tell us about your site and we will come back with a layout, a timeline and an itemised budget.